


Address
514 N Wayne Street, Peru, IN
Price
$ 164,900
Property Attributes
- MLS#202640282
- TypeSingle Family
- Listing Status Active
- CountyMIAMI
- CityPeru
- AreaPeru
- NeighborhoodElm Wood - Elmwood
- Zip46970
- StyleSite-Built Home
- Year Built1950
- Taxes$ 418
- Price$ 164,900
- Bedrooms2
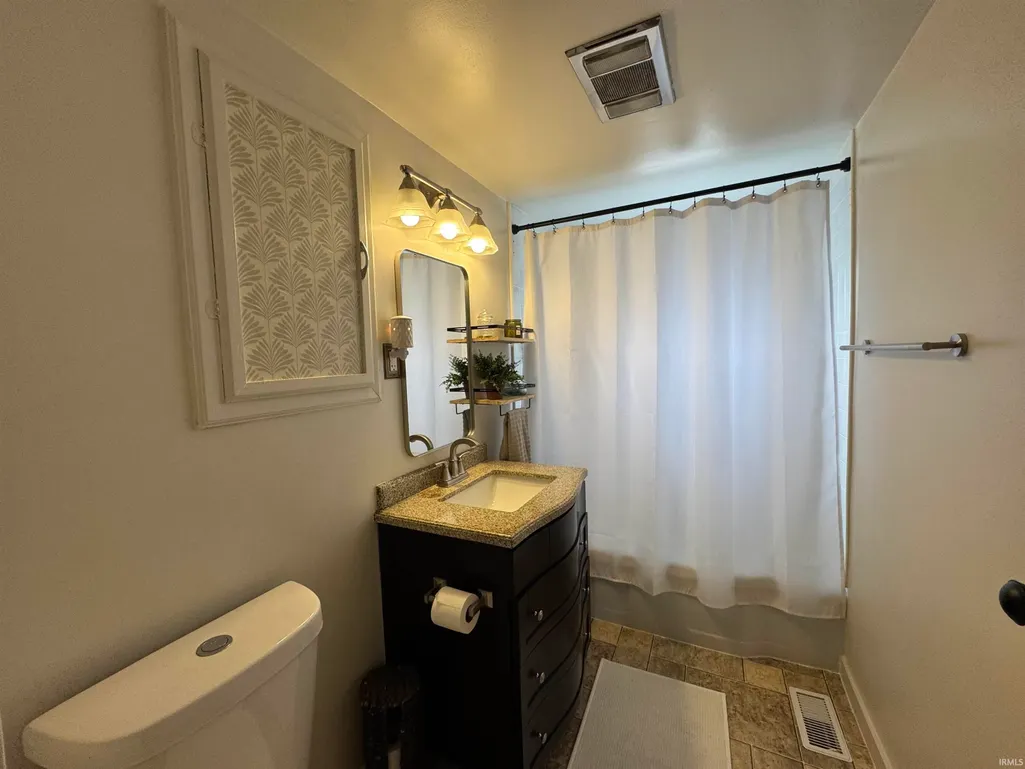
- Full Bathrooms1
- Half Bathrooms0
- Sqr Footage1292
- Lot Size0.15 Acres
Data Source:
Indiana Regional MLS (IRMLS)
Property Description
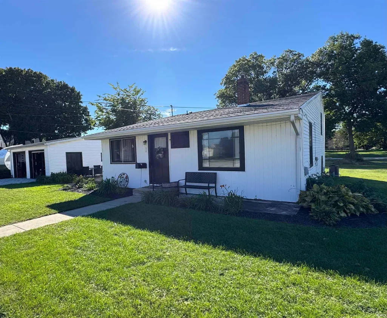
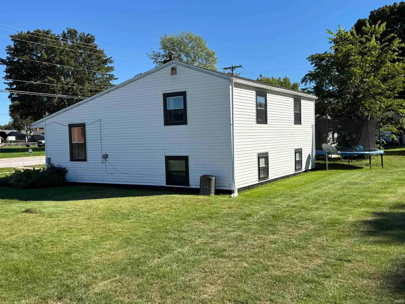
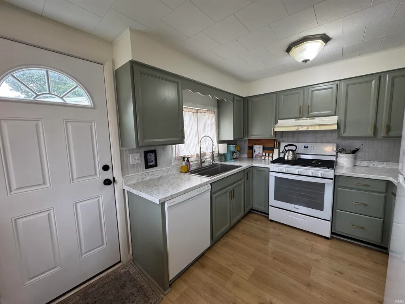
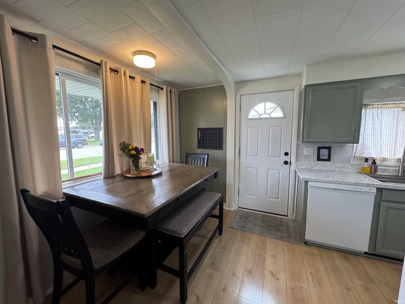
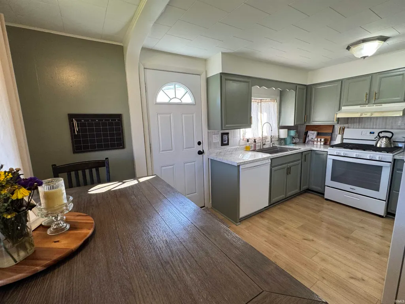
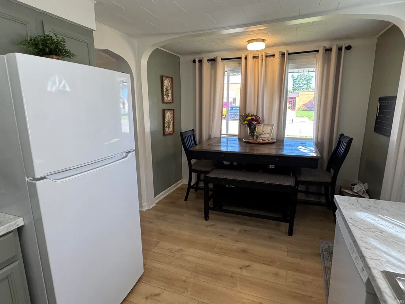
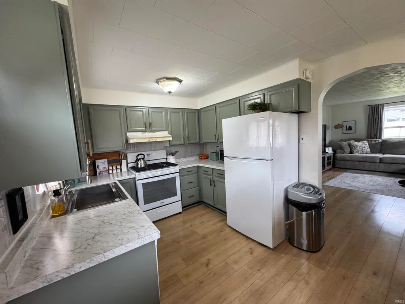
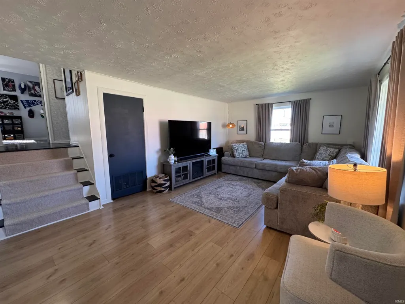
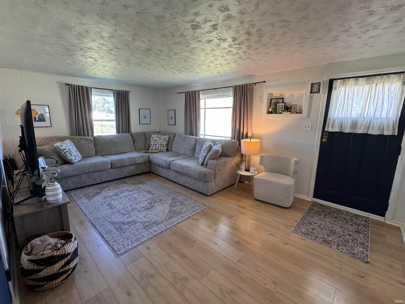
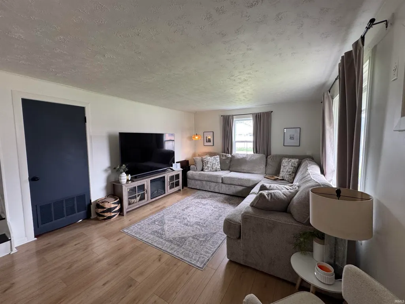
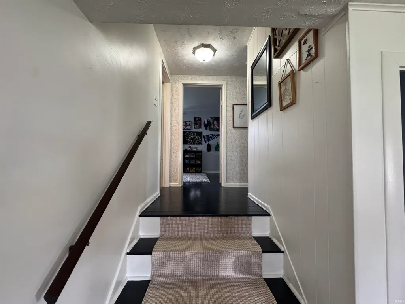
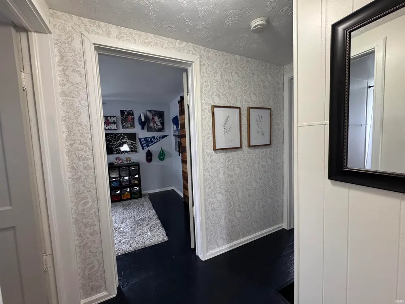
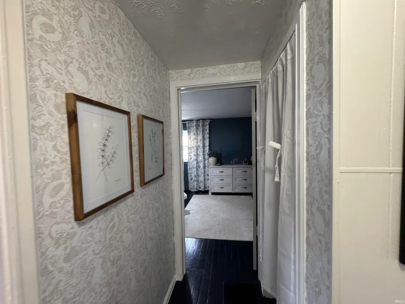
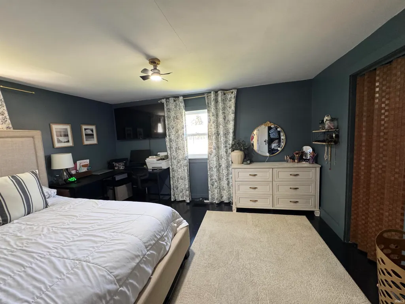
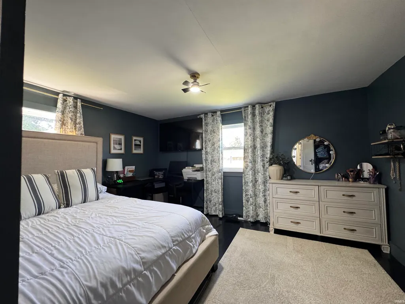
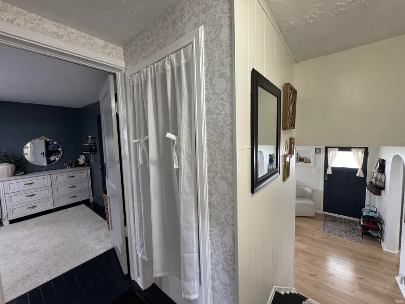
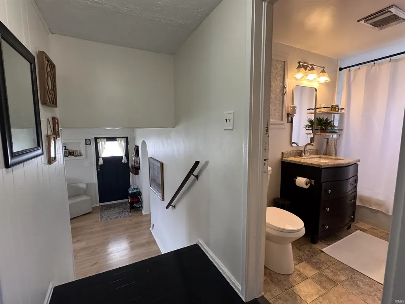
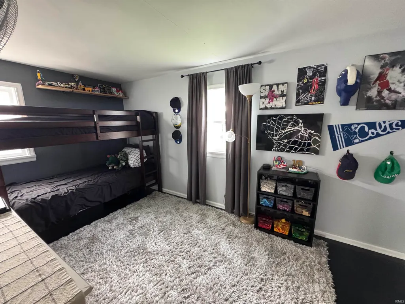
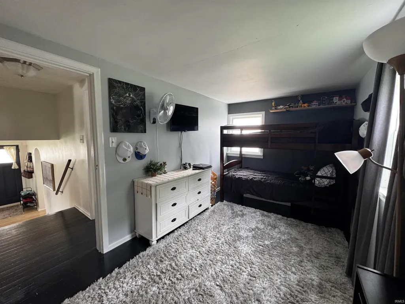
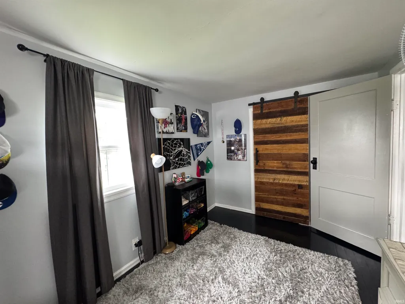
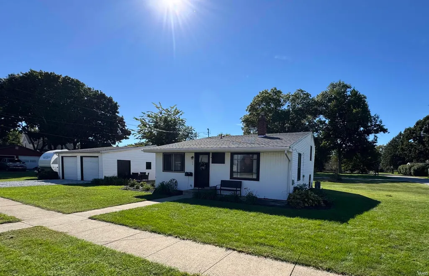
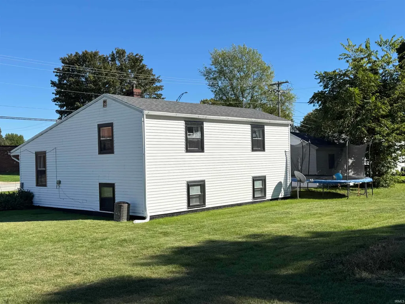
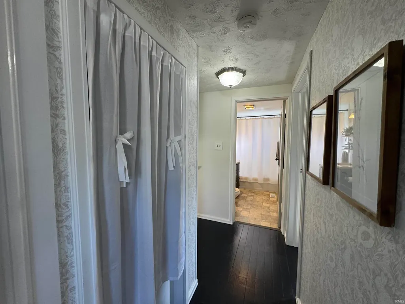
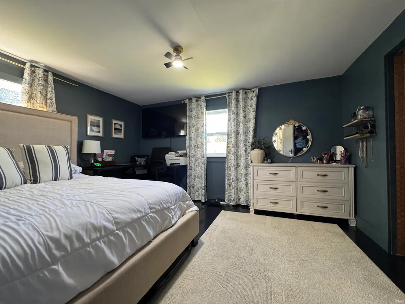
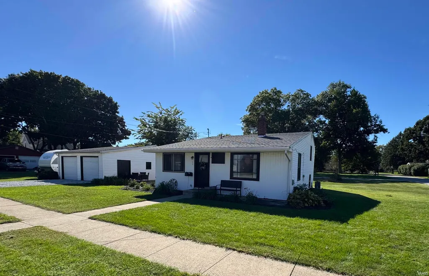
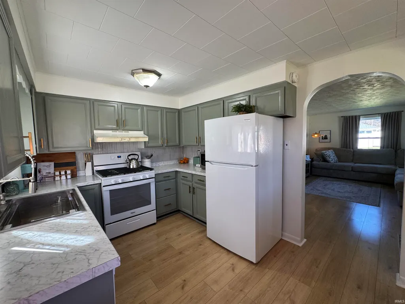
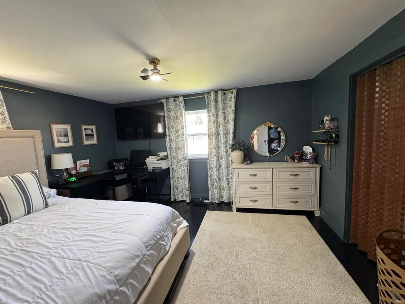
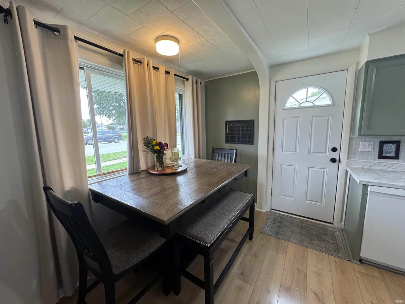
Welcome to this stunning, move-in-ready trilevel home that perfectly blends modern convenience with cozy neighborhood charm. Freshly painted inside with a designer color palette, this property offers a warm and inviting atmosphere from the moment you arrive. Enjoy peace of mind with all major appliances included, making your move seamless. Impeccably decorated with stylish, contemporary finishes throughout the spacious multi-level layout. Situated on a large lot surrounded by lush green yards. Nestled in a peaceful, welcoming neighborhood within close walking distance local elementary and high schools. The new roof was added to the home and 2 car garage in 2024.
| Elementary School | Middle School | High School |
|---|---|---|
| Elmwood/Blair Pointe Elementary School | Peru Middle School | Peru High School |
| Price History | |
|---|---|
| 9/29/2026 | Listed $164,900 |
General Features
| Sewer | City |
|---|---|
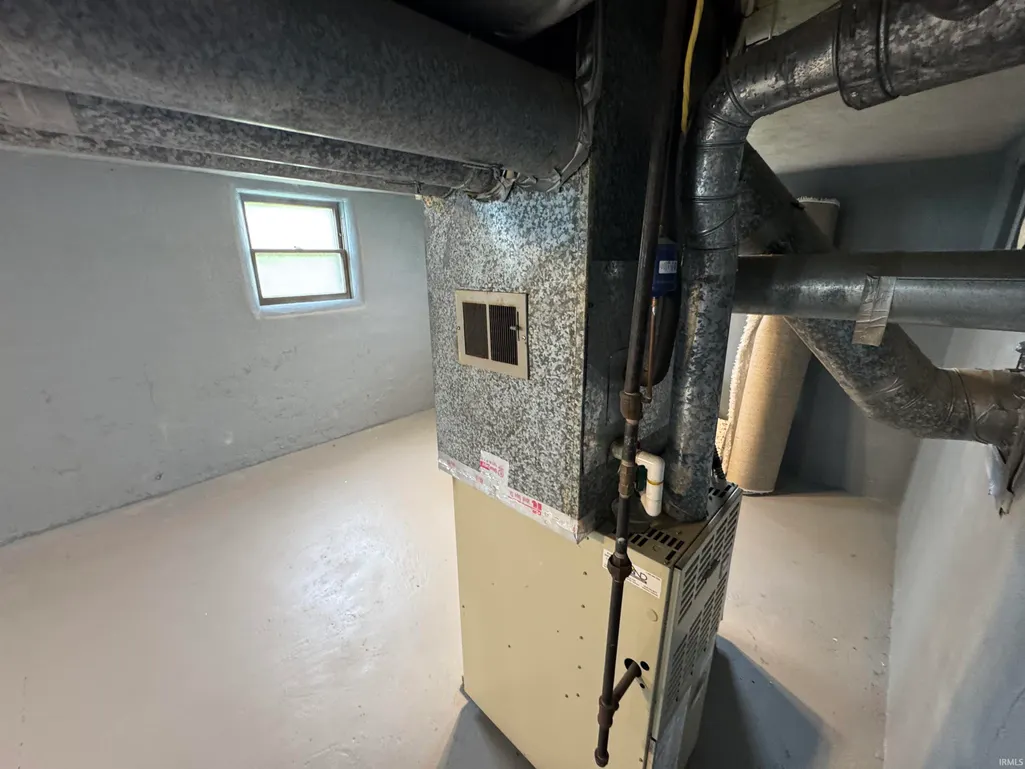
| Heating | Forced Air |
| Kitchen Level | Main |
| Cooling | Central Air |
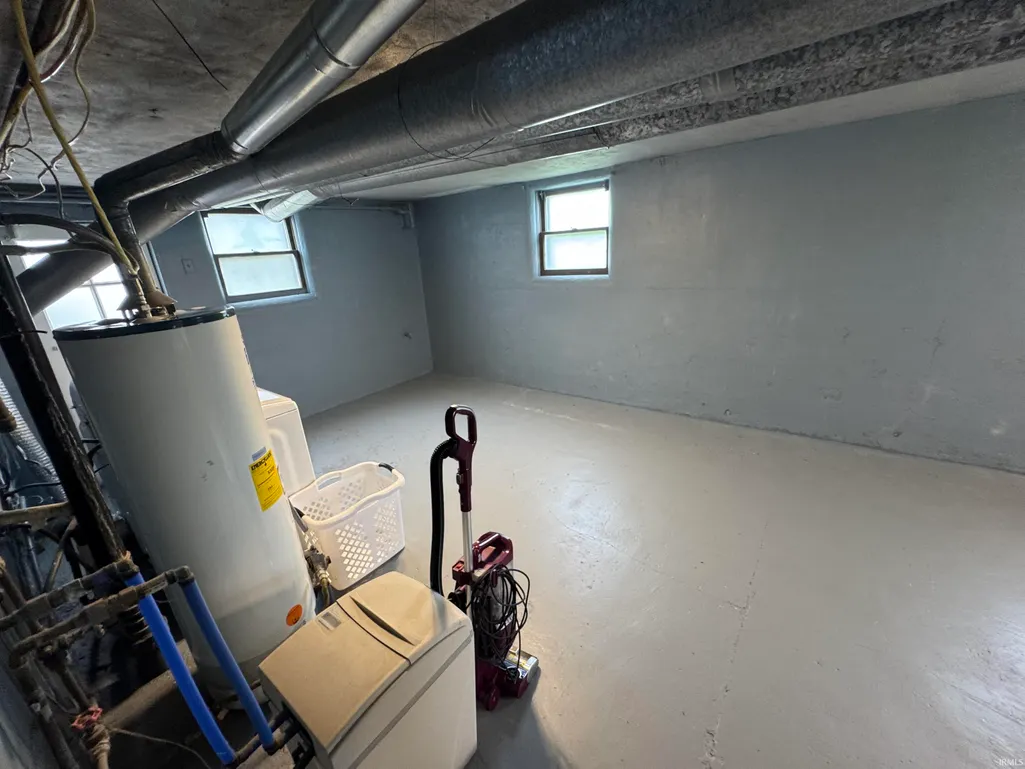
| Laundry Y/N | Basement |
| Fireplaces | No |
| Garage | Detached |
| Amenities | Ceiling Fan(s),Eat-In Kitchen |
| Status | Active |
| Full Baths | 1 |
| Bathrooms | 1 |
| Year Built | 1950 |
| New Construction | No |
| Subdivision | Elm Wood / Elmwood |
| Style | Tri-Level |
| Township | Peru |
| Class | RESIDENTIAL |
| Type | Site-Built Home |
| Age | 76 |
| FIPS Code | 18103 |
| Associated Document Count | 2 |
| REO | No |
| Status | Active |
| Auction Y/N | No |
| Annual Taxes | 418.64 |
| Area | Miami County |
| High School | Peru |
| City | Peru |
| School District | Peru Community Schools |
| Assoc. Dues Frequency | Not Applicable |
| Total Sq Ft | 1292 |
| Elementary School | Elmwood/Blair Pointe |
| Middle School | Peru |
| Legal Description | 021-58211-00 N ELMWOOD; 00-00-00; .00 LOT 16 42 232 11000 |
| Agent First Name | Deonna |
| Agent Last Name | Holland |
| Tax Year | 2024 |
| PROPOSED FINANCING | Cash,Conventional,FHA,VA |
Interior Features
| Basement | Crawl,Partial Basement,Walk-Out Basement,Outside Entrance |
|---|---|
| Flooring | Hardwood Floors,Laminate |
| HVAC | Ceiling Fan |
| Kitchen Length | 14 |
| Kitchen Width | 9 |
| Beds | 2 |
| Total Rooms | 6 |
| Living Room Width | 12 |
| Living Room Length | 19 |
| Full Baths Upper | 1 |
| Total Finished SqFt | 1292 |
| Basement Y/N | Yes |
| Above Grade Bedrooms | 2 |
| 1st Bedroom Level | Upper |
| 1st Bedroom Width | 14 |
| 2nd Bedroom Length | 14 |
| 2nd Bedroom Level | Upper |
| 2nd Bedroom Width | 8 |
| Above Grade Finished SqFt | 900 |
| Below Grade Finished SqFt | 392 |
| Extra Room Length | 27 |
| Extra Room Level | Basement |
| Extra Room Width | 13 |
| Living/Great Rm Level | Main |
| Basement Material | Block |
Exterior Features
| Exterior | Aluminum |
|---|---|
| Driveway | Gravel |
| Pool | No |
| Garage Length | 24 |
| Garage Width | 24 |
| Lot Size Area | 6534 |
| Lot Dimensions | 50X132 |
| Lot Description | Level |
| Garage SqFt | 576 |
| Approx. Lot Size Acres | 0.15 |
| Garage Capacity | 2 |
| Off Street Parking Y/N | Yes |
| ROOF MATERIAL | Asphalt |
| Waterfront Y/N | No |
| Garage Y/N | Yes |
Amenities
- Foreclosure
- Views
- New Construction
- Adult 55+
- Lease To Own
- No HOA Fees
- Furnished
- Primary On Main
- Air Conditioning
- Seller Finance
- Green
- Fixer Upper
- Horse
- Golf
- Fireplace
- Deck
- Garage
- Basement
- Pool
 IDX information is provided exclusively for consumers personal, non-commercial use and may not be used for any purpose other than to identify prospective properties consumers may be interested in purchasing. Data is deemed reliable but is not guaranteed accurate by the MLS. IDX information is provided by the Indiana Regional MLS.
Information last updated on September 29, 2026 3:14 PM UTC
IDX information is provided exclusively for consumers personal, non-commercial use and may not be used for any purpose other than to identify prospective properties consumers may be interested in purchasing. Data is deemed reliable but is not guaranteed accurate by the MLS. IDX information is provided by the Indiana Regional MLS.
Information last updated on September 29, 2026 3:14 PM UTC
Property vs Single Family Average in 46970
Price
Taxes
Year Built
